
FREE DOWNLOADABLE PDF
Pressure-test your spa project
before you commit serious capital.
A practical, 49-page working document for hotel operators, spa directors and leisure facility owners planning a new spa, refurbishment, or wellness facility upgrade.
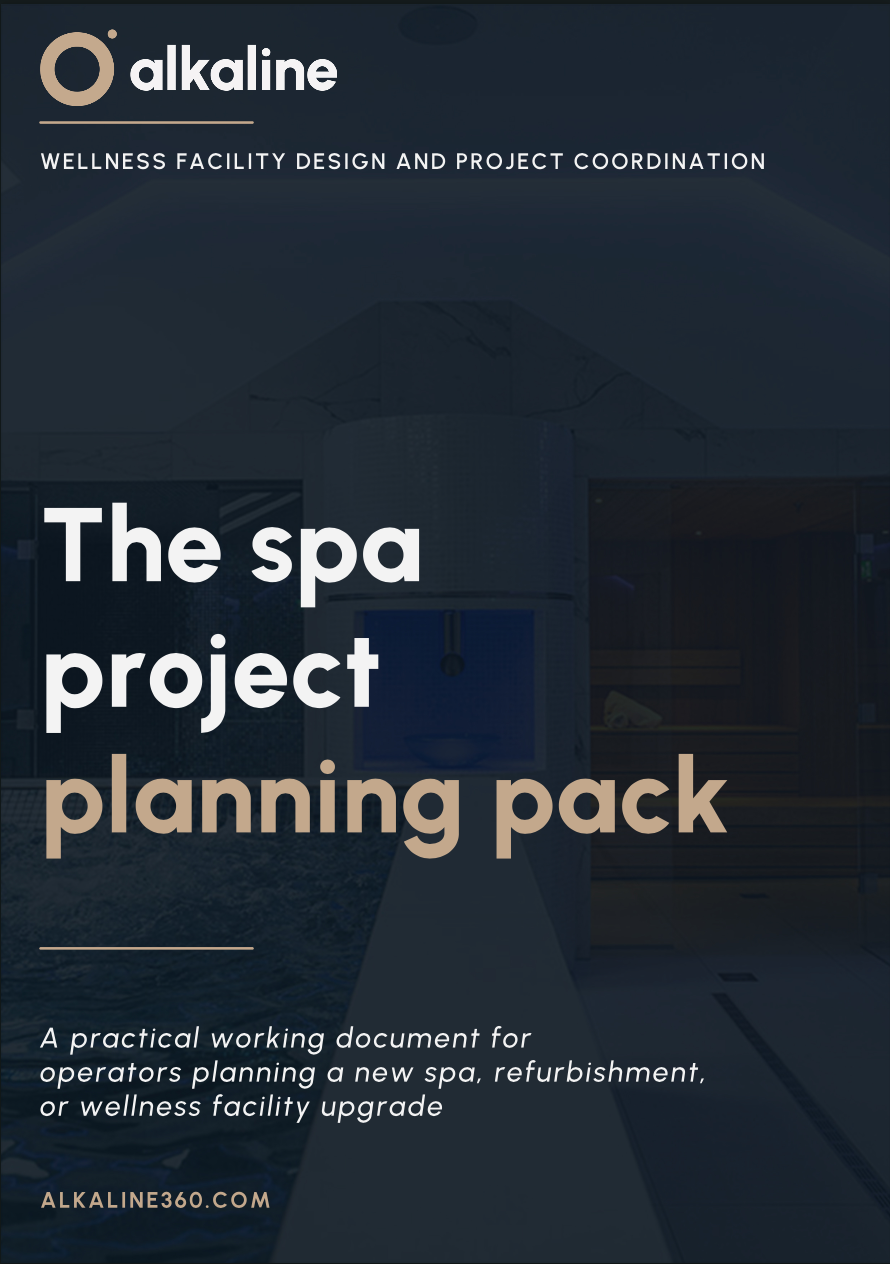
What’s inside the pack
Five modules of working documents, drawn from the early scoping conversations we have with clients at Alkaline 360.
01
Layout and space planning
A zoning grid and worked space allocation table. Make the layout decisions that shape every operational decision for the next ten years.
02
Refurbishment readiness
18 questions that separate spa projects ready to start from spa projects that should wait. Honest signals about where you really are.
03
Design requirements quick reference
One-page reference cards for the four functional areas where most spa design decisions get made or missed.
04
Project planning summary
A one-page template that consolidates everything you’ve worked through into a brief to share with your team or design consultancy.
05
Stakeholders and governance planning
The module operators skip most often, and reference afterwards as the section that would have helped most. Decision rights, communication, risk-spotting.
“This pack is not a marketing brochure. It is a working document, designed to be used. Print it out, write in it, disagree with it, share it with your team.”
Download the
planning pack
Enter your details and you will be redirected to the pack. We will also send a copy your inbox within a few minutes for reference. No follow-up sales calls unless you ask for one.
Who Alkaline 360 works with
Hotel groups, country clubs, day spas, leisure facility operators, and commercial gym operators across the UK. We design and help coordinate every stage of a wellness facility project, from concept to opening.